
Have any questions?
647.261.9503
Luxury Home Designs at West Brooklin in Whitby, ON
Interior Design & Finishes - West Brooklin Homes in Brooklin, Whitby
BOLD DESIGN MEETS
INNOVATIVE LIVING
Nature-Influenced Interior Designs
Every home at West Brooklin is a sanctuary of style and comfort. Our design team makes extensive use of natural wood and stone throughout - oak veneer stairs, engineered hardwood on the ground floor and upper hall and stone countertops in the kitchen - creating interiors that feel warm, grounded and elevated. Below, explore each room across our townhome, semi and detached floorplans at this new Brooklin, Whitby community.
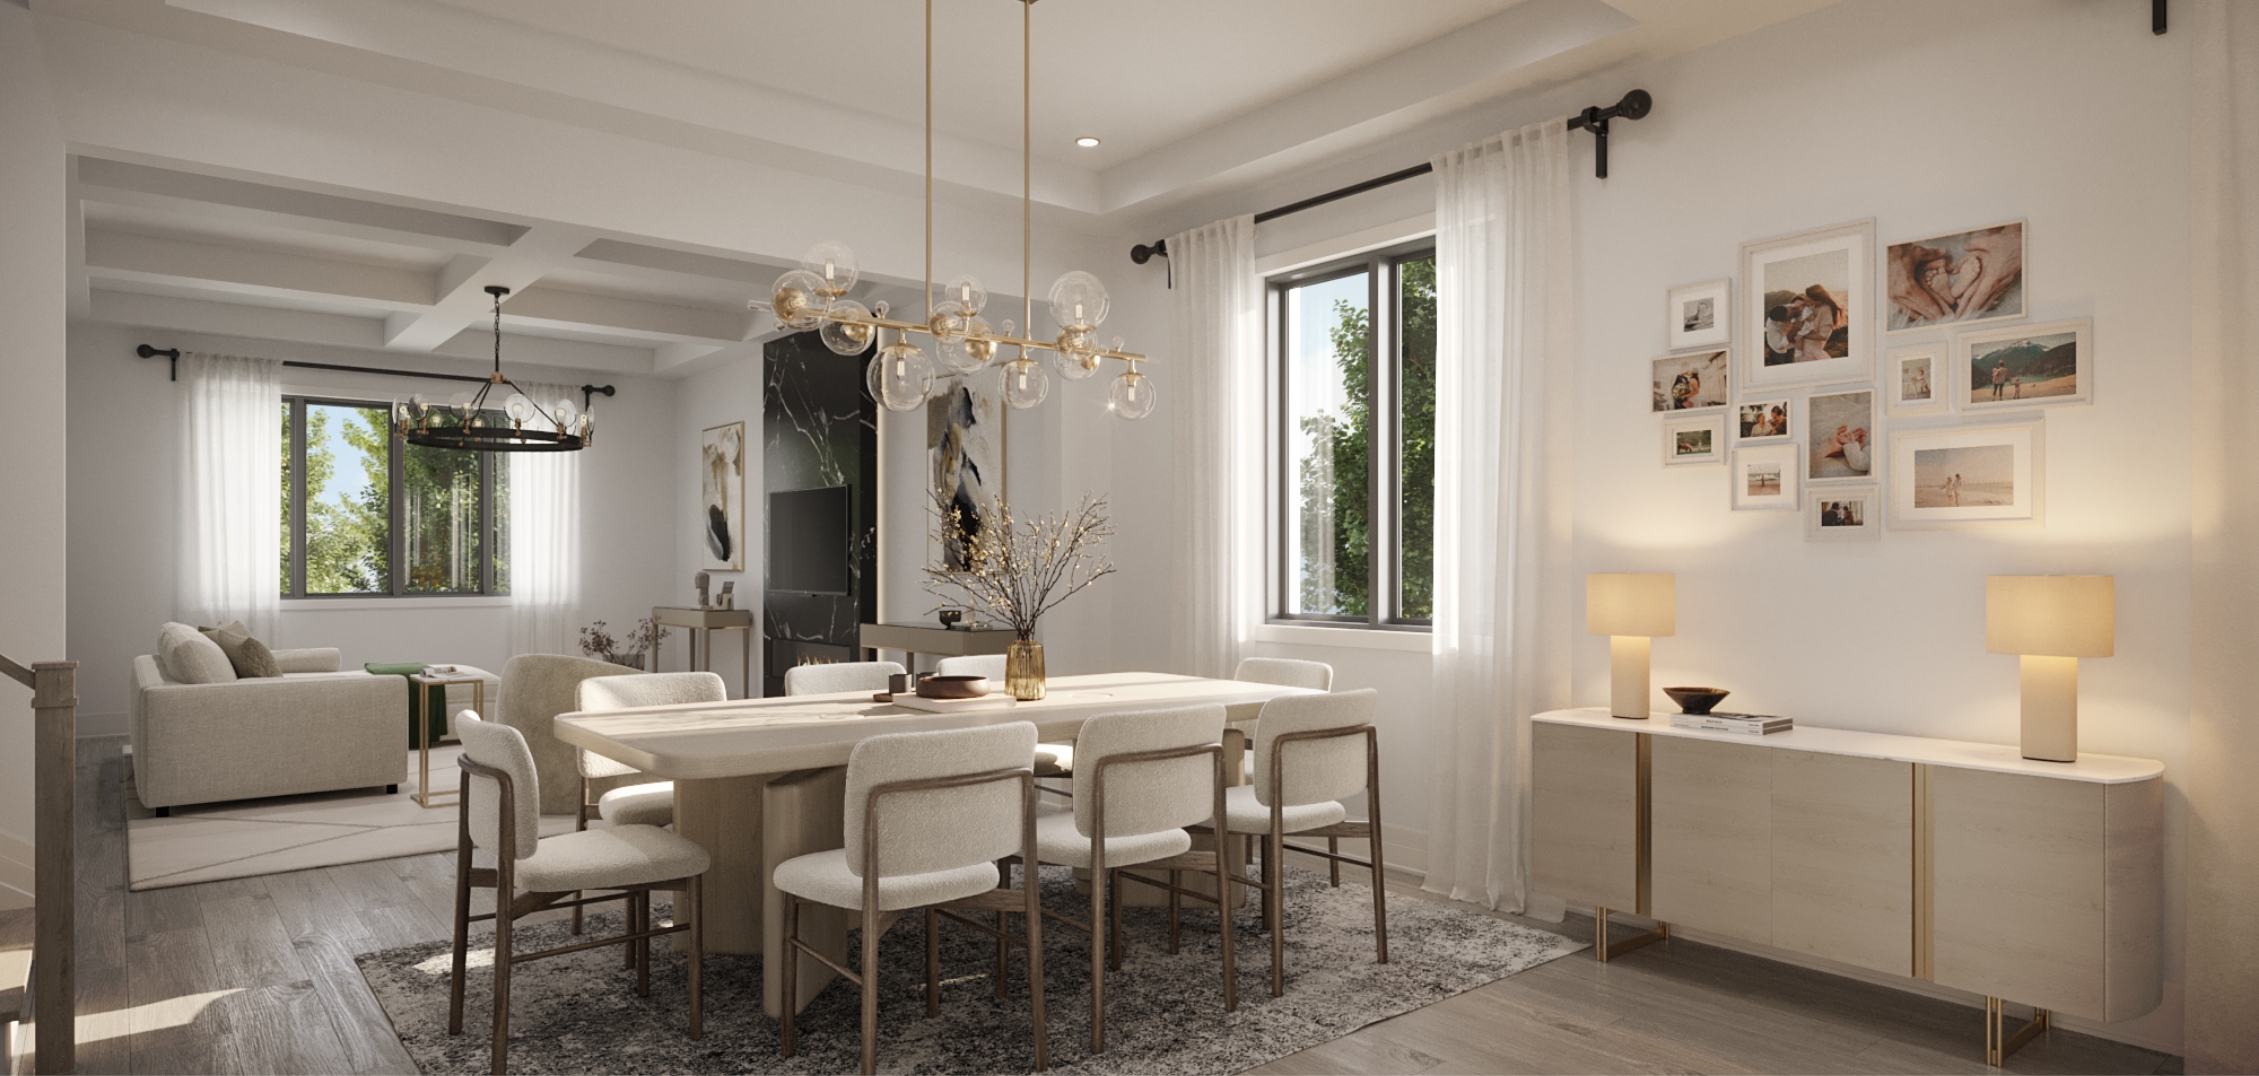
Dining & Living Room
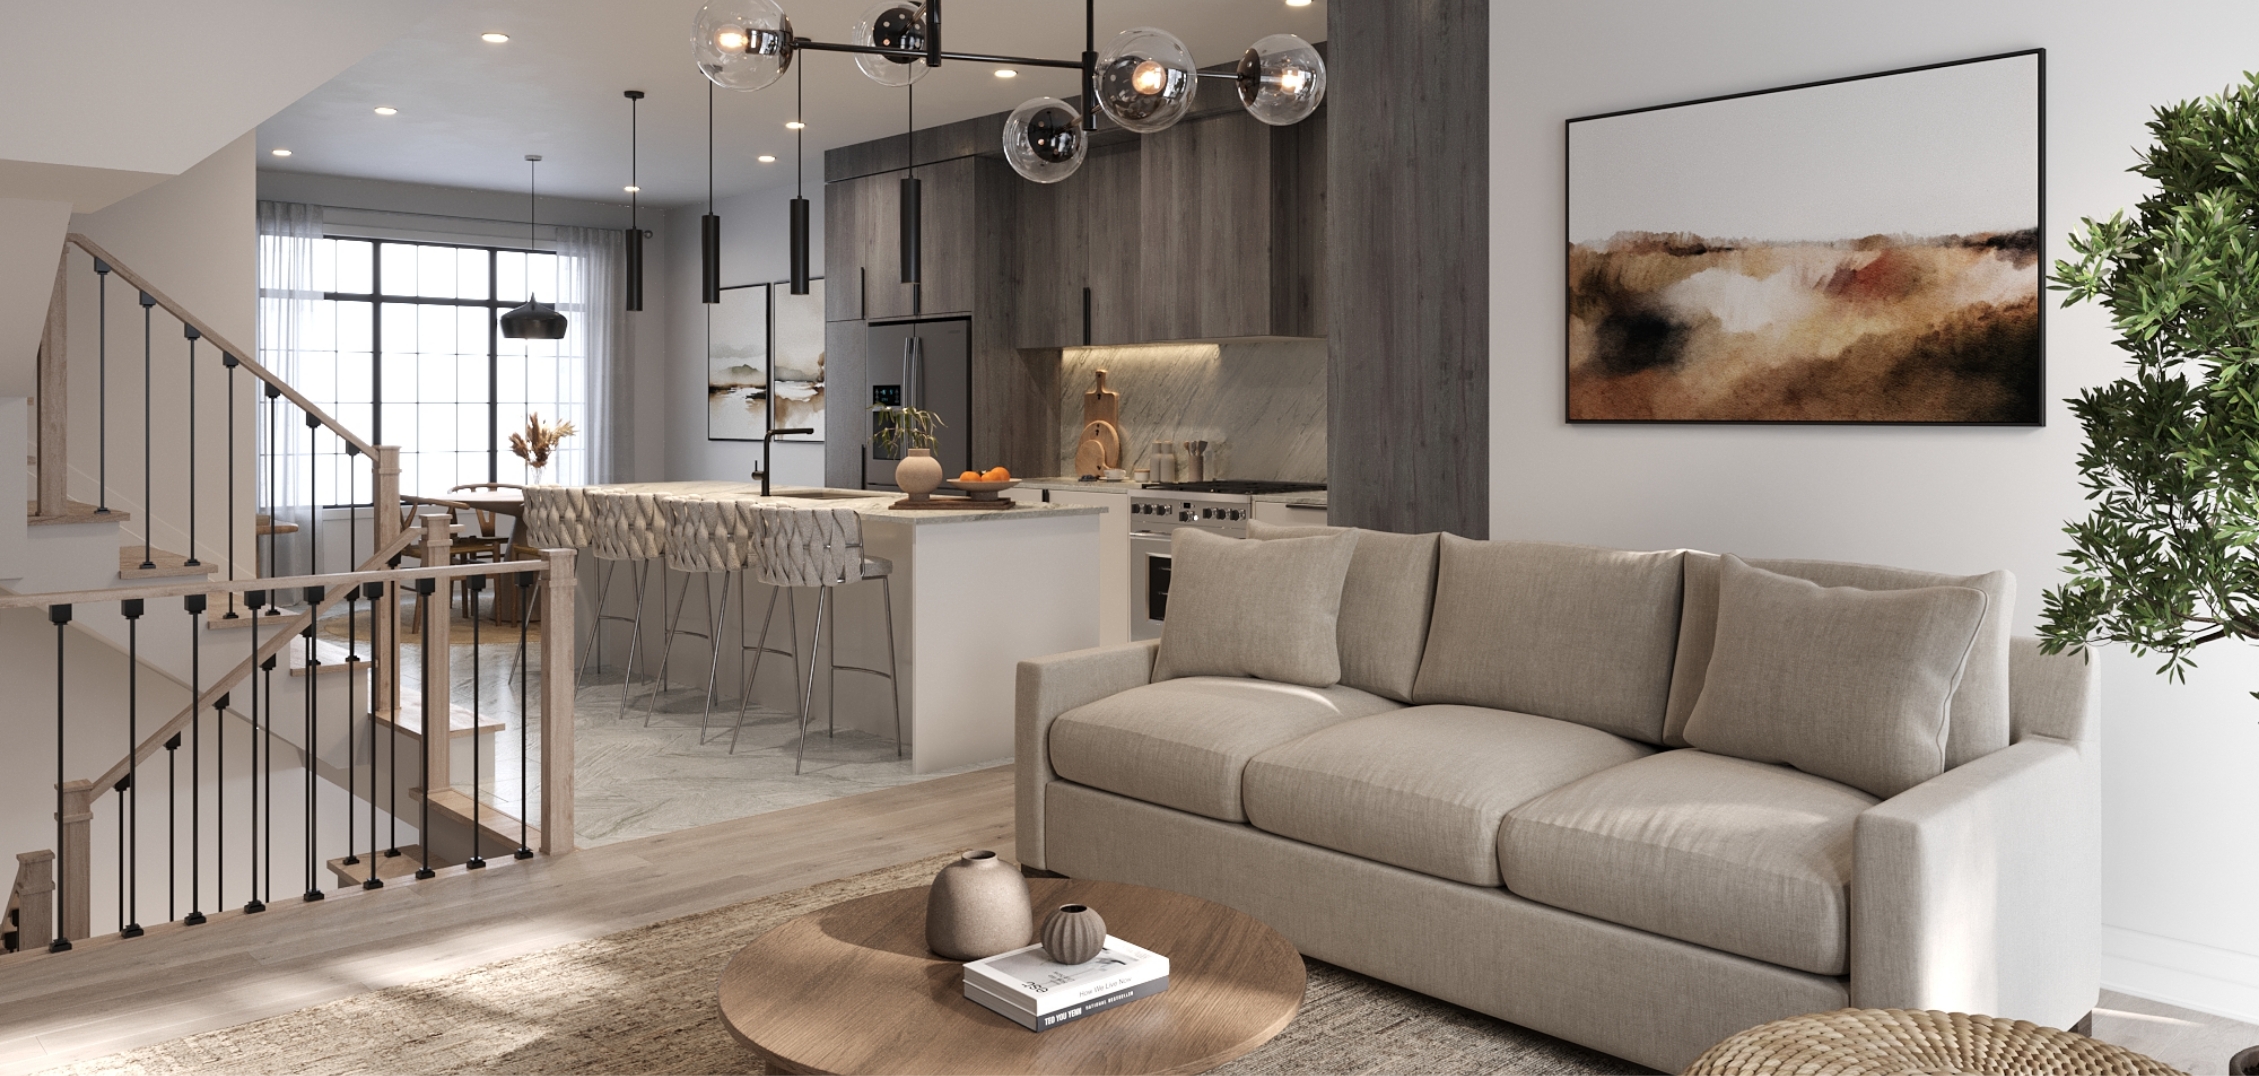
The open-concept dining and living space at West Brooklin is built for everyday life and special occasions alike.
Wide-plank engineered hardwood, oversized windows and a natural material palette create a room that feels connected to the surrounding Brooklin landscape.
Schedule a visit
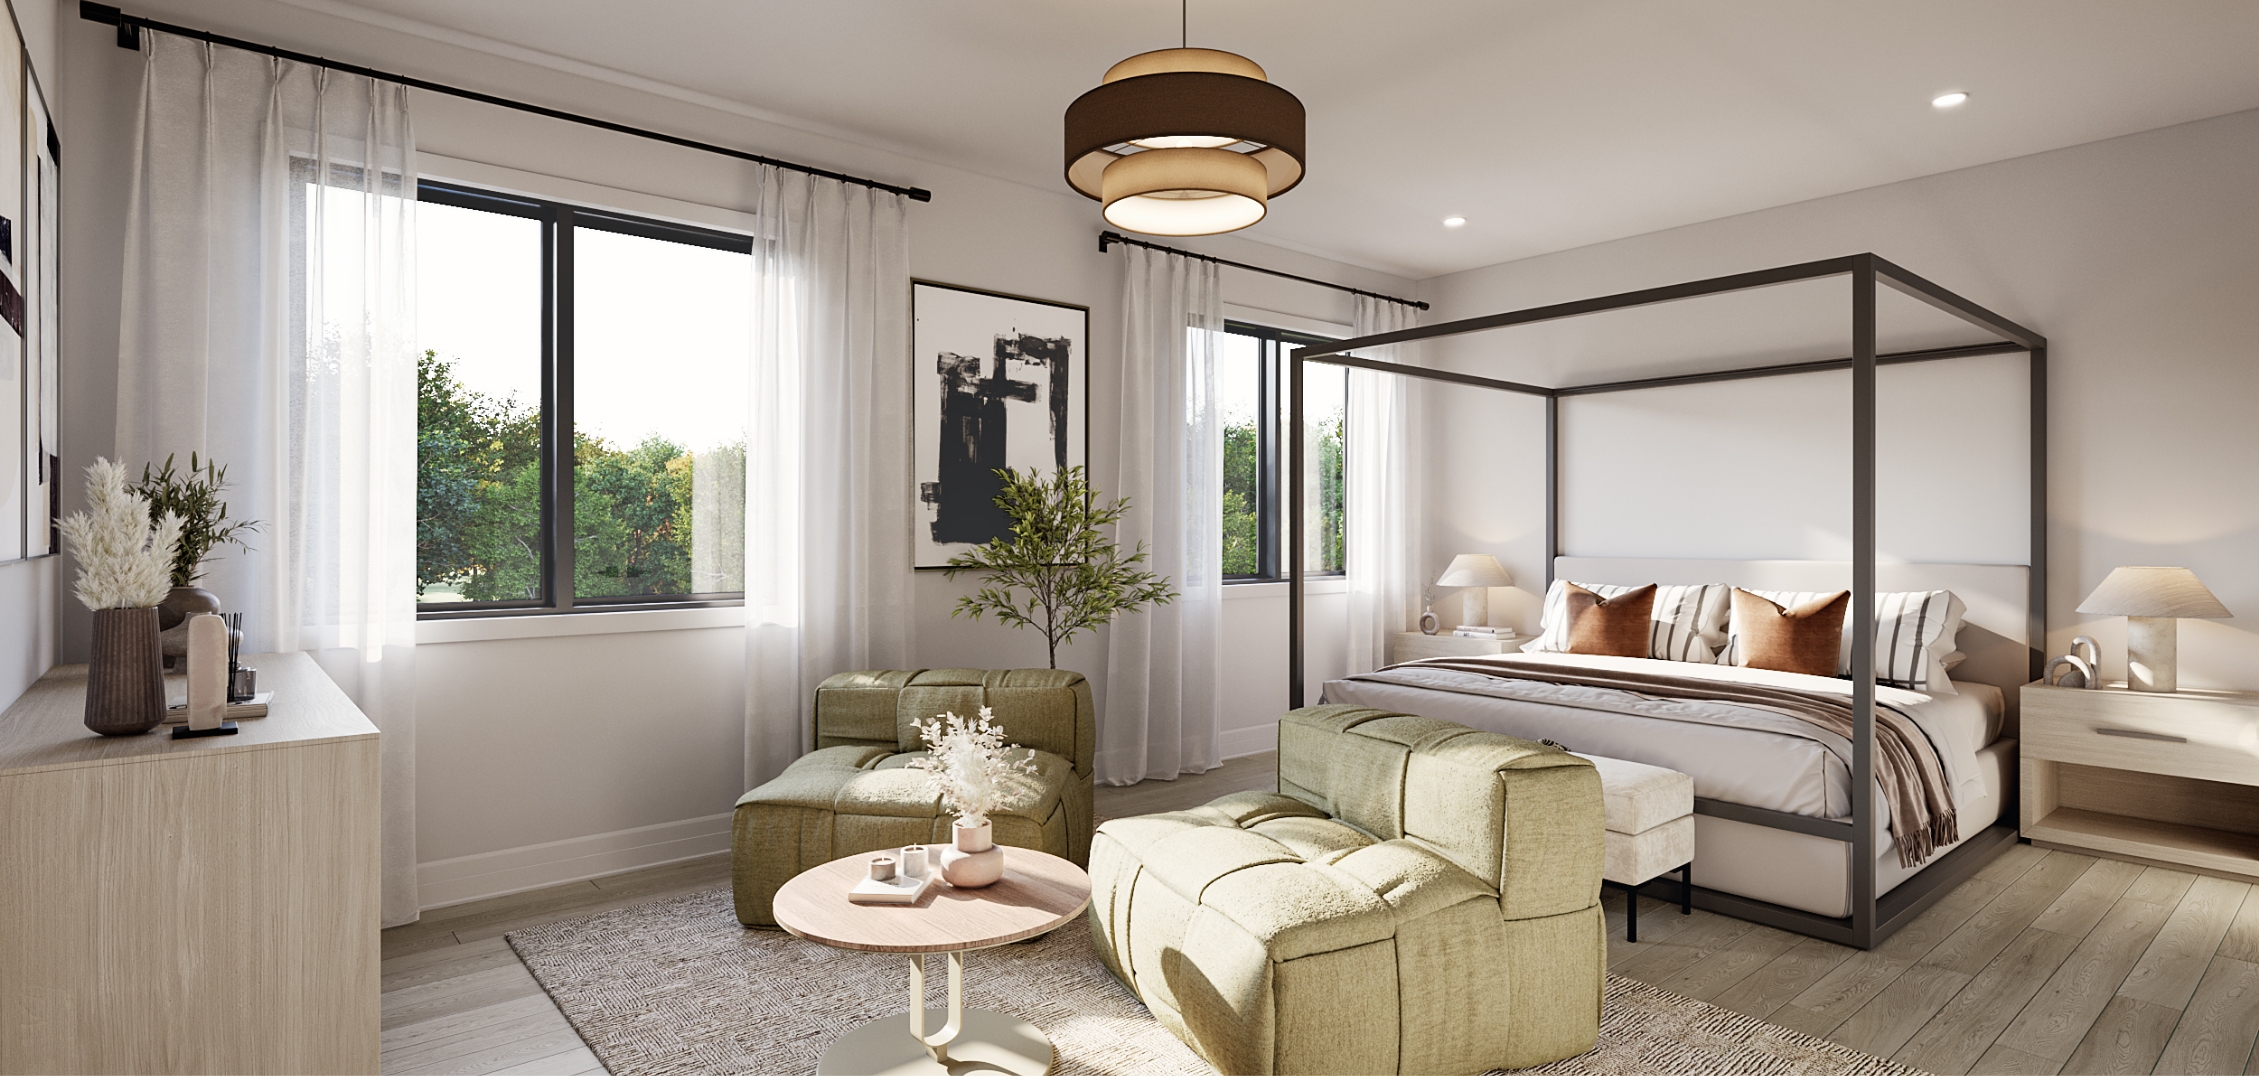
Bedroom
Create memorable moments in a thoughtfully designed space that blends comfort, style and functionality.
Perfect for quiet mornings or unwinding after a long day, every West Brooklin primary bedroom is designed as a private retreat
Schedule a visit
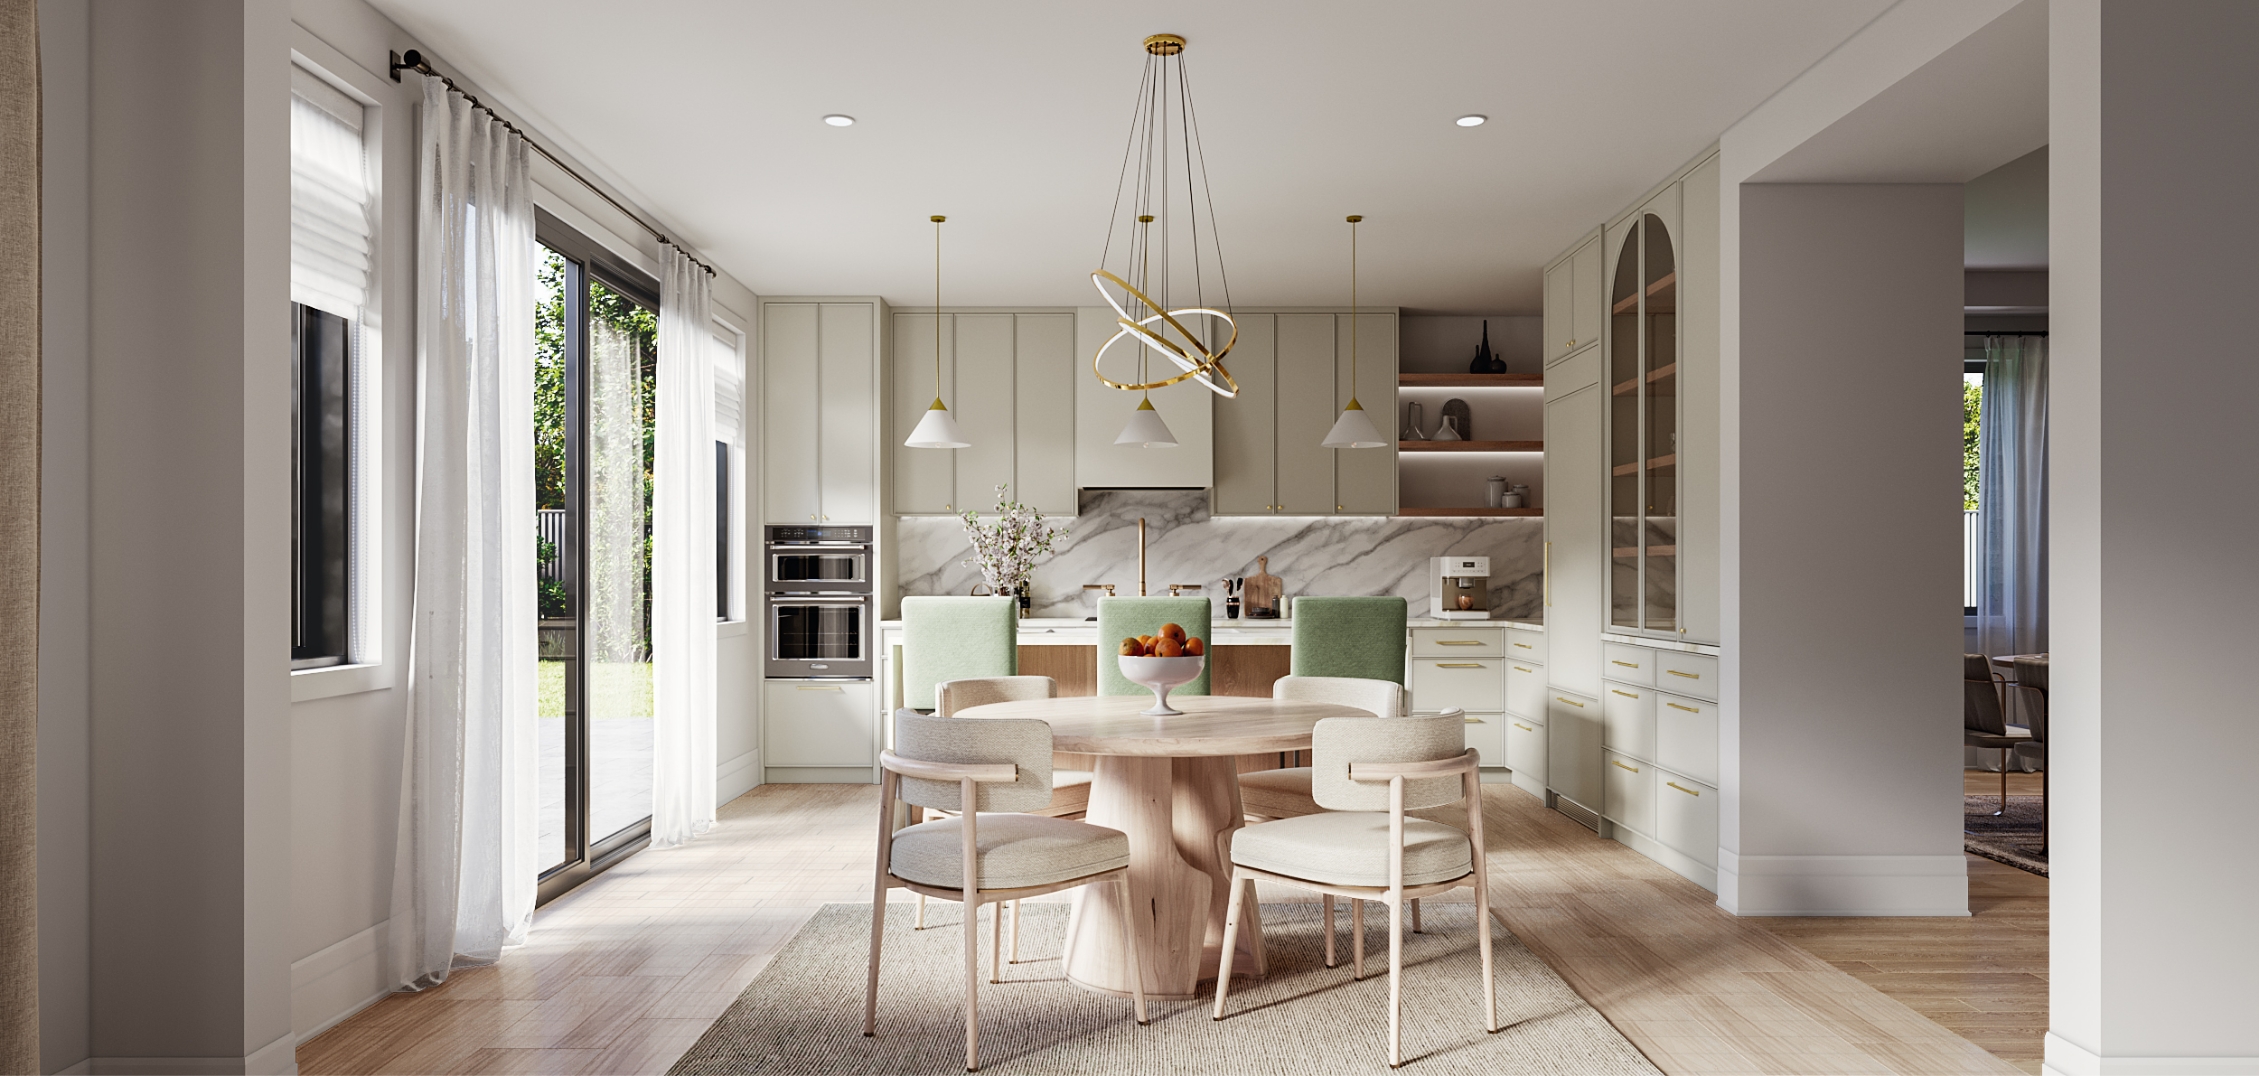
Kitchen
The kitchen at West Brooklin is the heart of the home - stone countertops, full-height cabinetry and a functional layout designed for both daily meals and entertaining guests in your new Brooklin home.
Enjoy a bright, functional space that combines everyday convenience with timeless contemporary design.
Schedule a visit
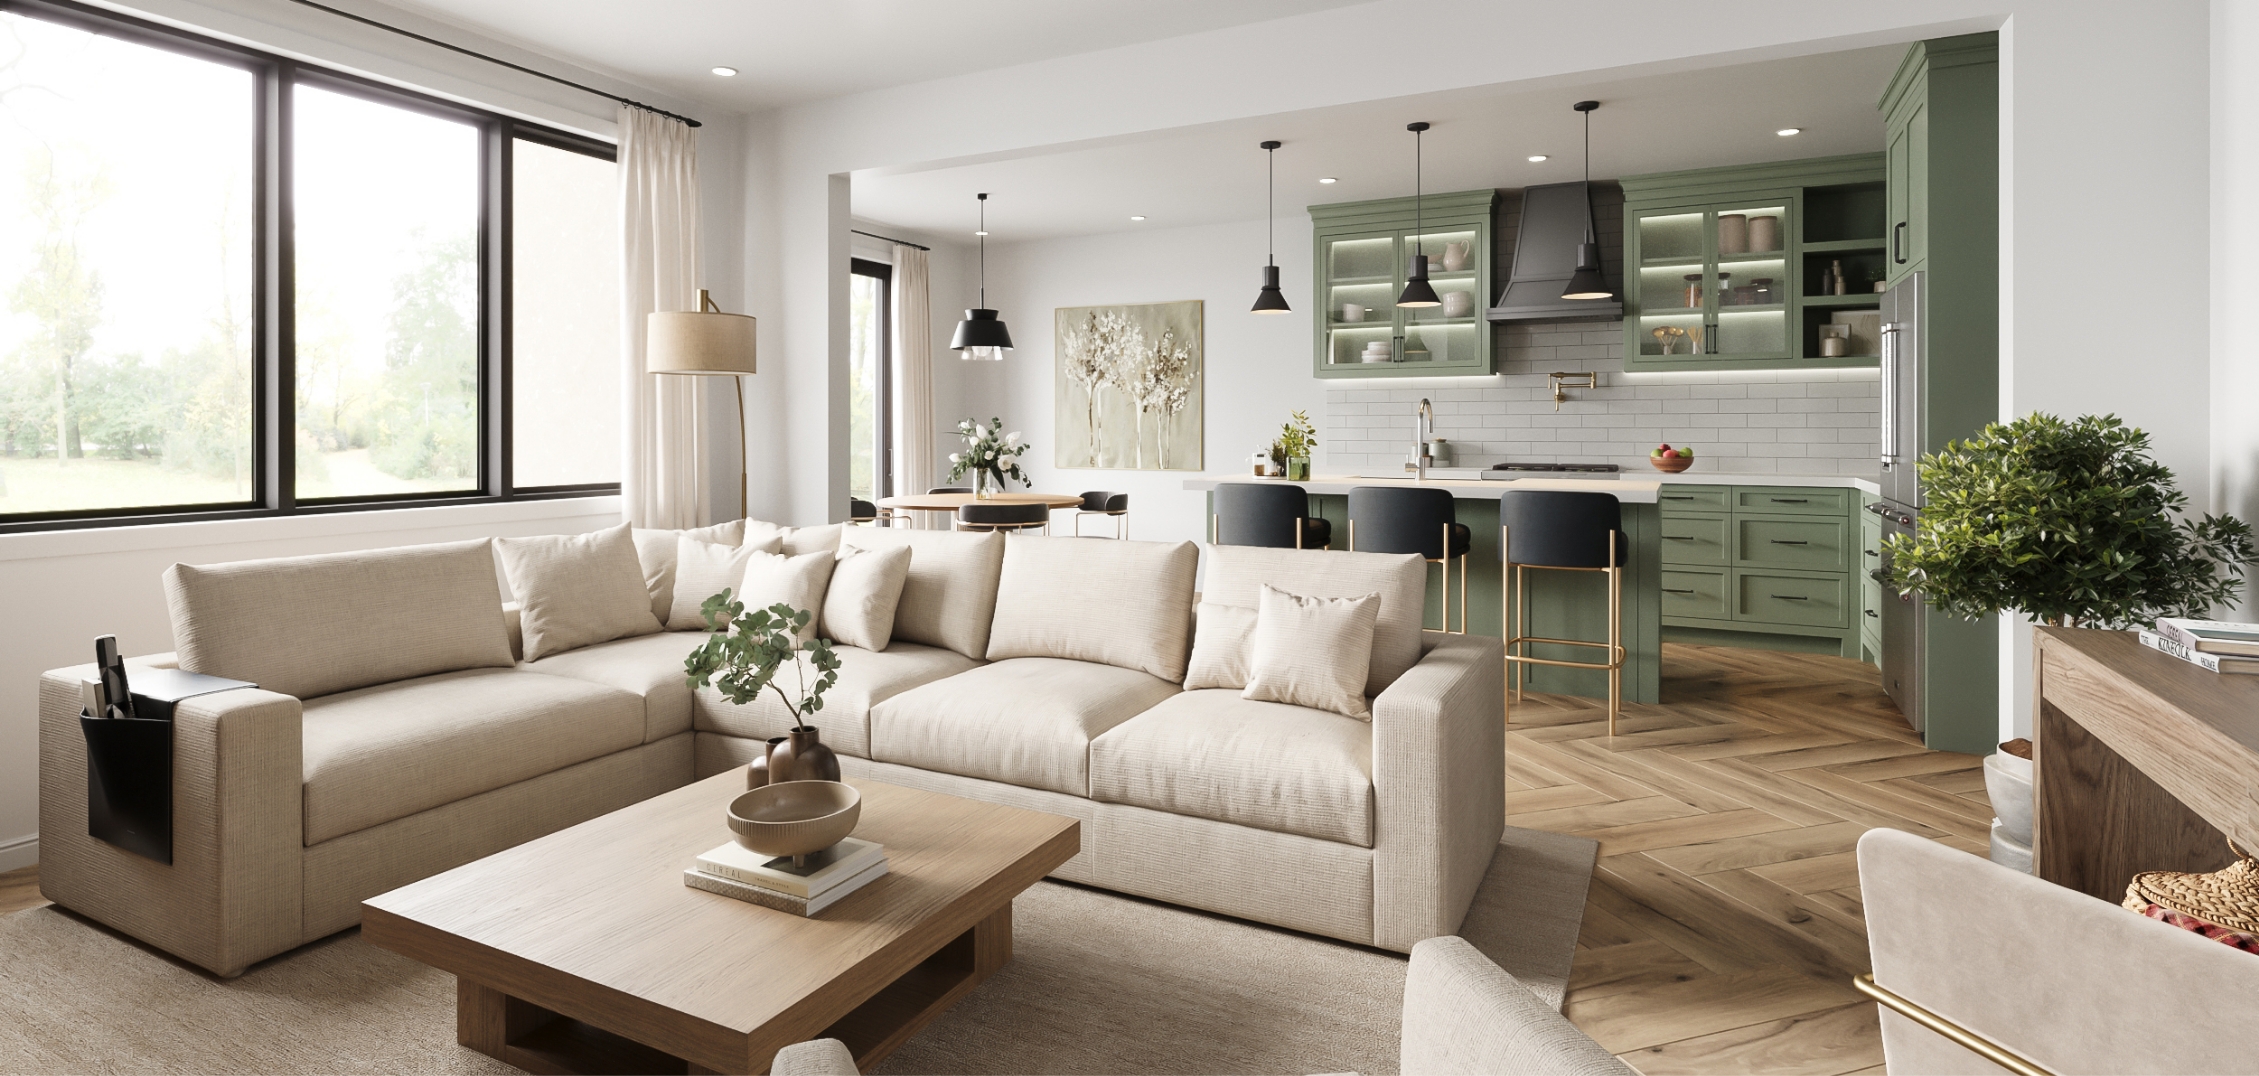
Kitchen & Great Room
In our larger detached and semi-detached floorplans, the kitchen opens directly into a great room - a layout built for families who want connected, sight-line living across the main floor.
Ideal for entertaining, family gatherings and creating memorable moments in a bright, welcoming space.
Schedule a visit
Kitchen & Family Room
This layout pairs the kitchen with a dedicated family room, giving West Brooklin homeowners a more defined, cozy secondary living space separate from formal entertaining areas.
Designed for modern families with comfort, convenience, and everyday functionality in mind.
Schedule a visit
Ensuite
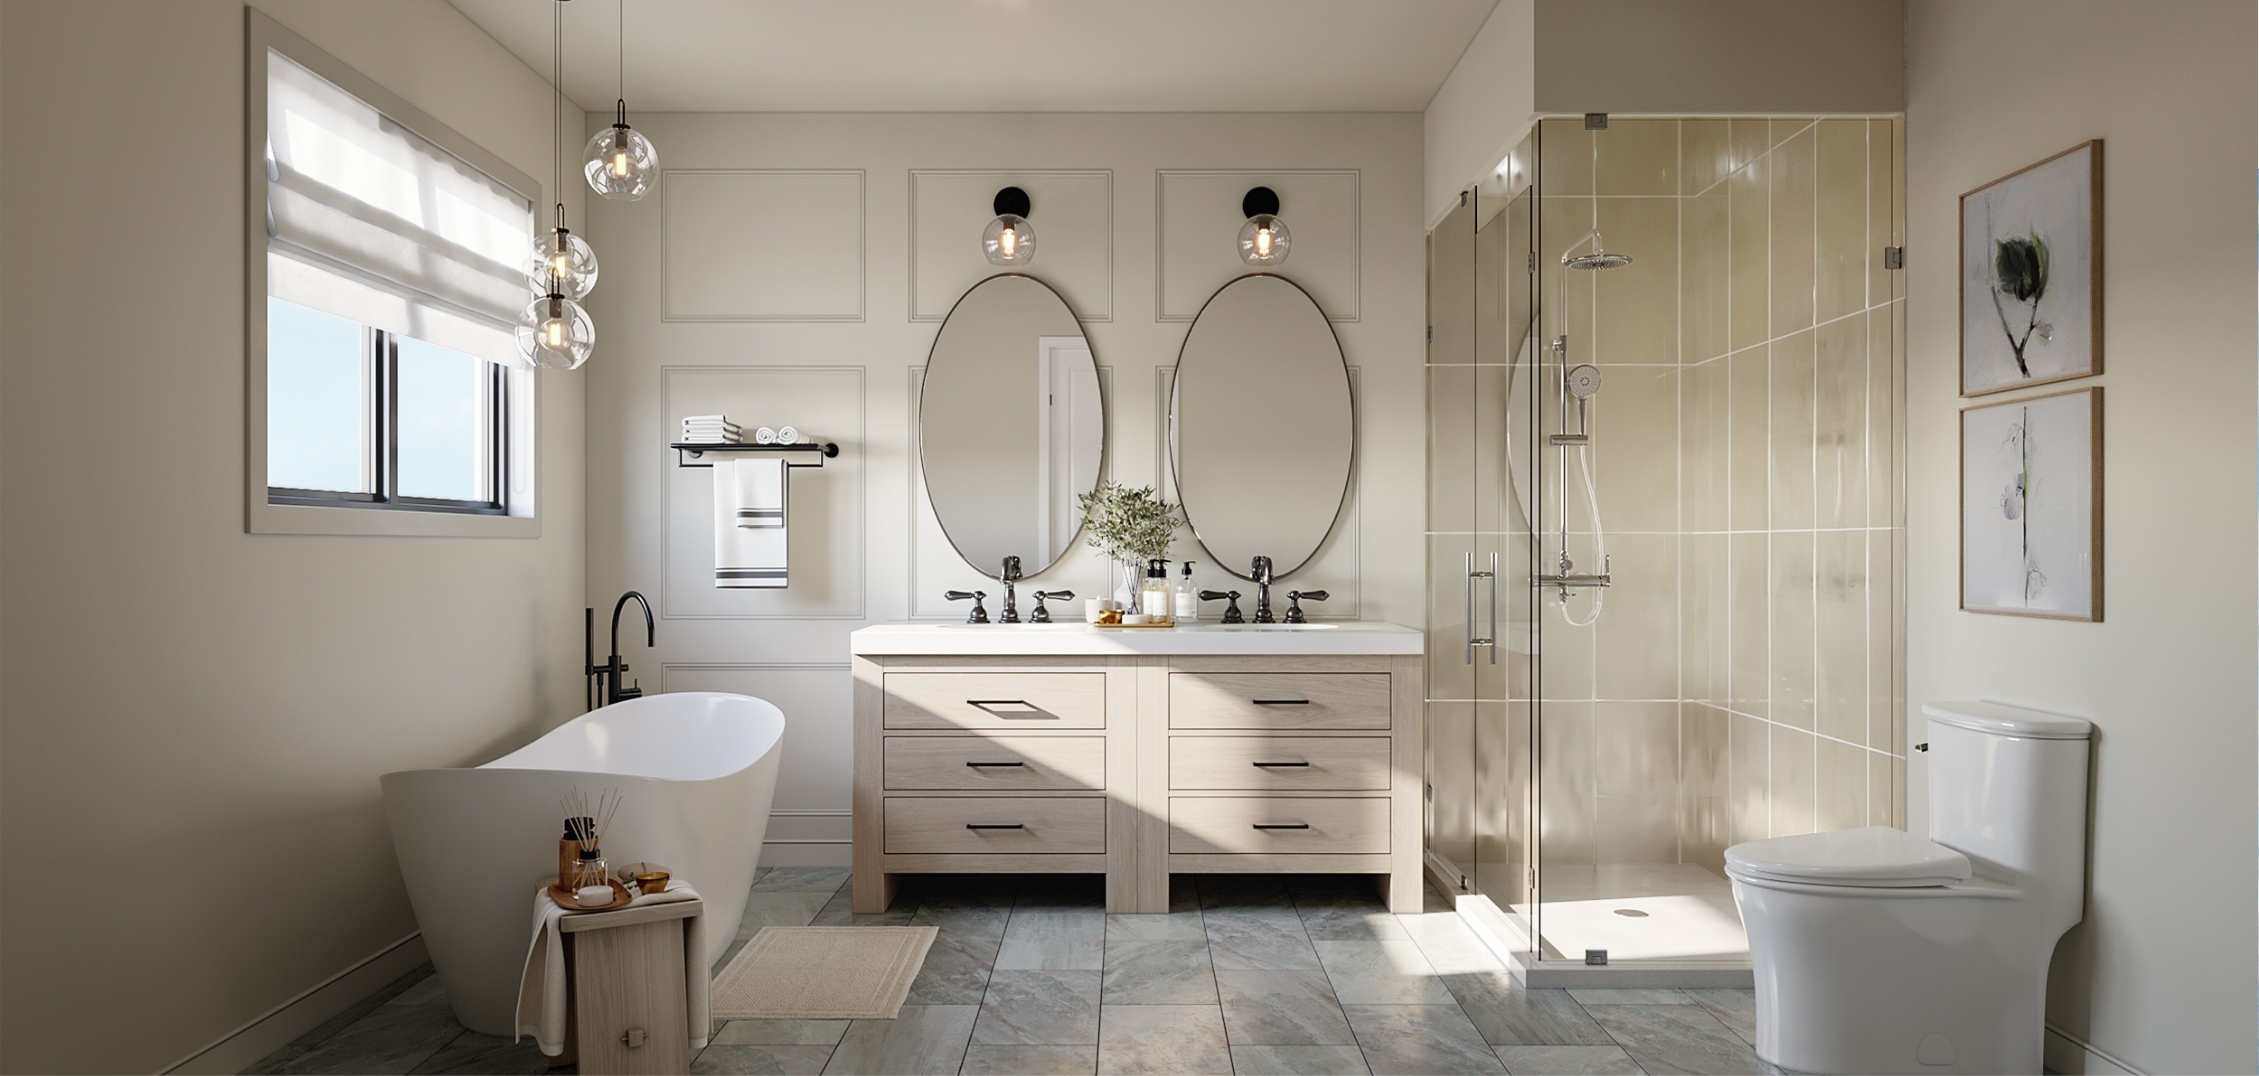
Spa-inspired ensuites at West Brooklin feature clean-lined fixtures, natural stone-look finishes and generous proportions - a quiet, elevated space to start and end your day.
Thoughtfully designed to deliver both luxury and practicality, creating your own personal retreat.
Schedule a visit
FEATURES AND
FINISHES
At West Brooklin, every home includes:
- Oak veneer staircase with wood pickets
- Engineered hardwood flooring on main floor and upper hallway
- Stone countertops in the kitchen
- Contemporary kitchen cabinetry with soft-close hardware
- Spa-inspired ensuite bathrooms
- Energy-efficient windows and mechanical systems